
Join Login
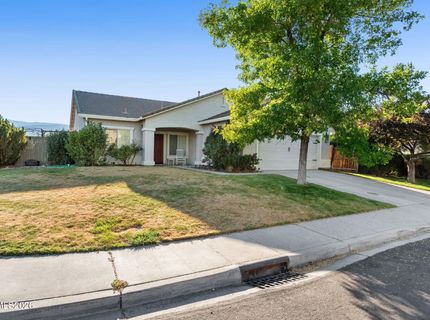
10235 Lucente Way, Reno, NV 89521 Photo

31 Total Photos [Click to View All]

10235 Lucente Way
Reno, NV 89521
$3,200.00 / Monthly
3 Beds | 2 full Baths | 1443 sqft | 0.18 Acreage

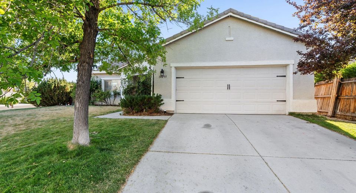
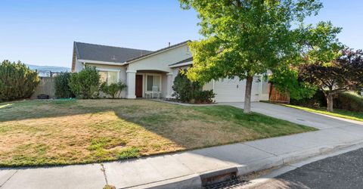
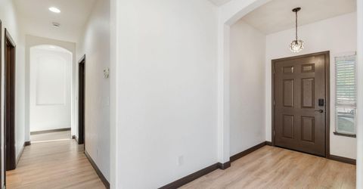
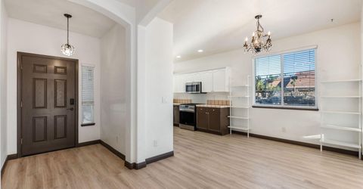
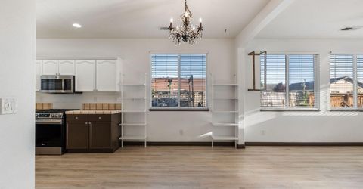
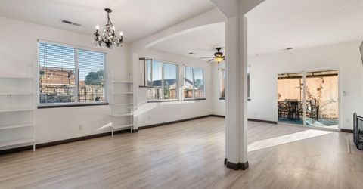
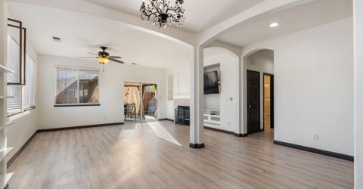
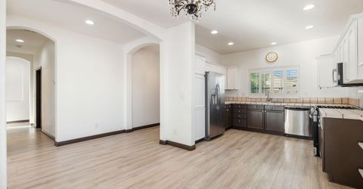
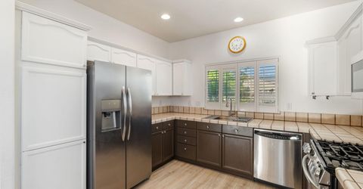
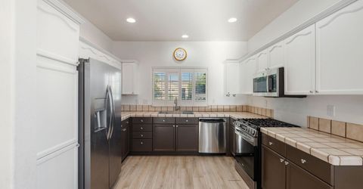
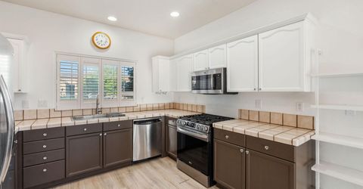
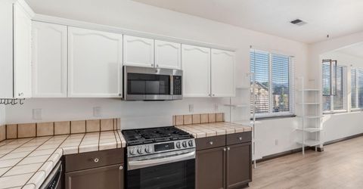

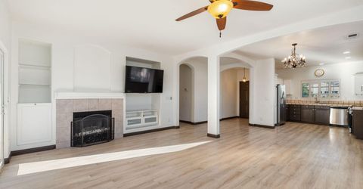
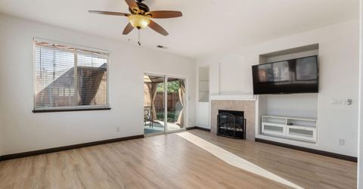
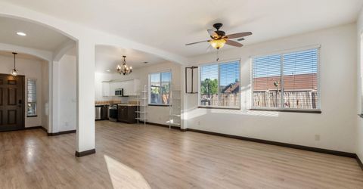
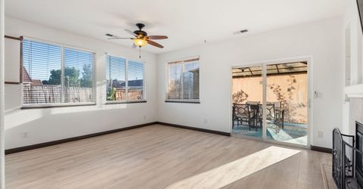
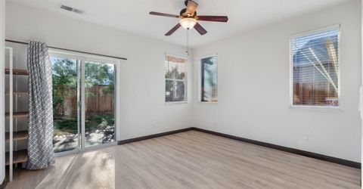
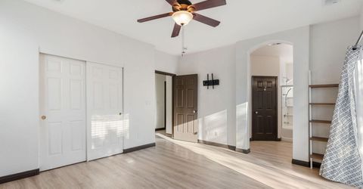
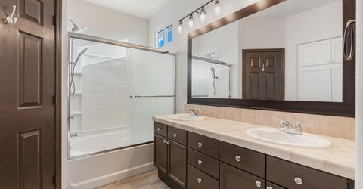
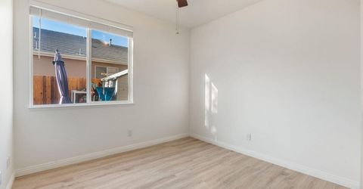
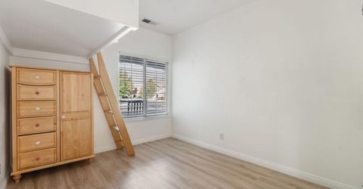
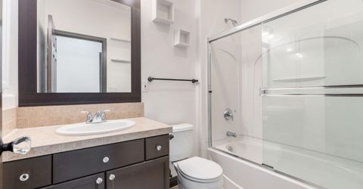
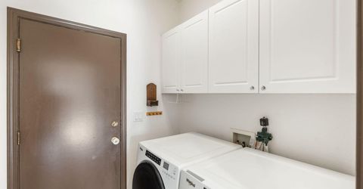
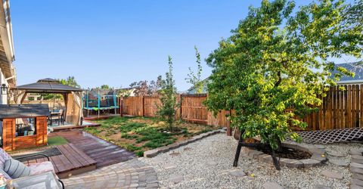
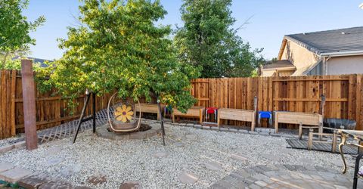
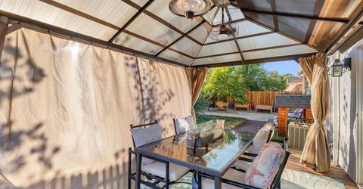
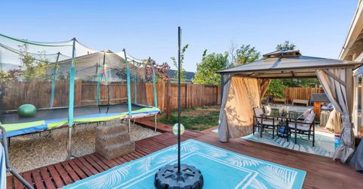
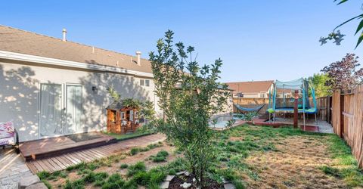
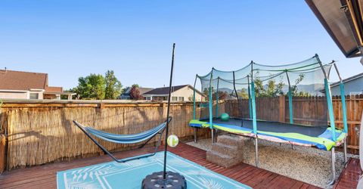
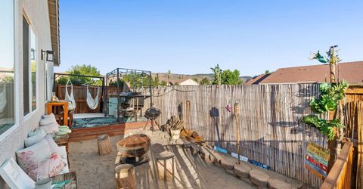
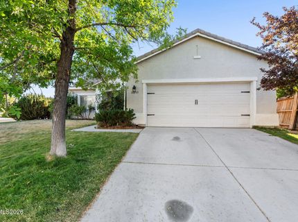
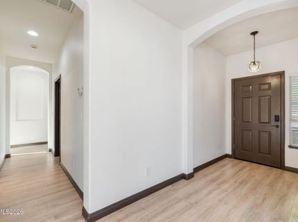
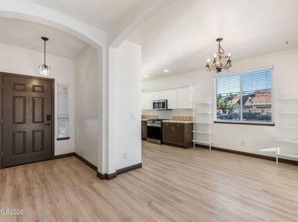
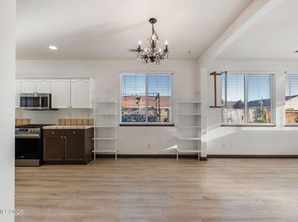
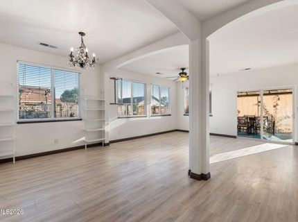
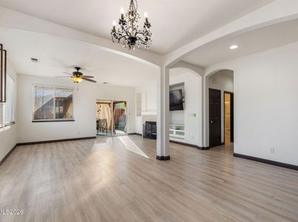
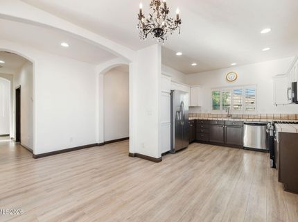
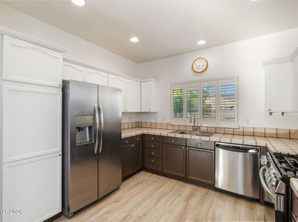
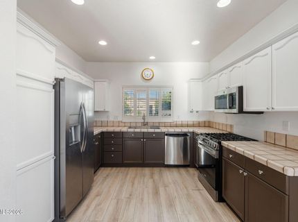
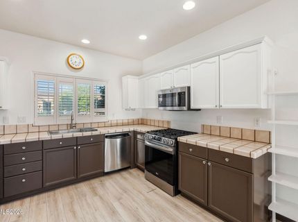
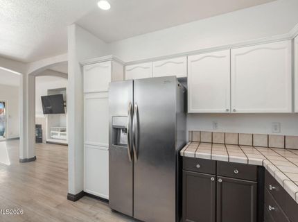
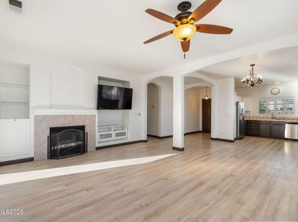
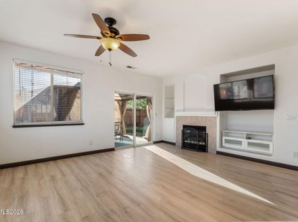
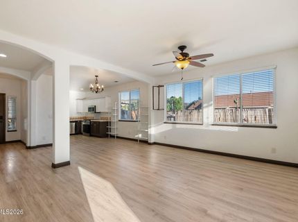
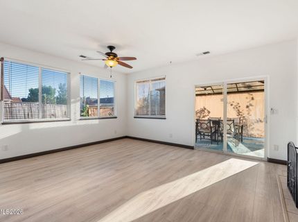
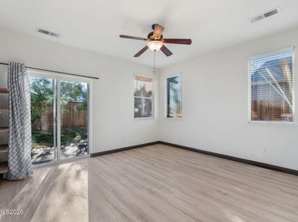
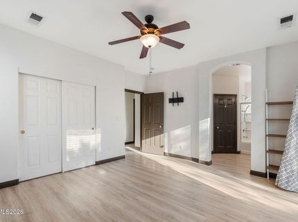
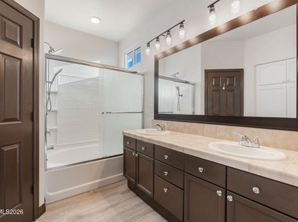
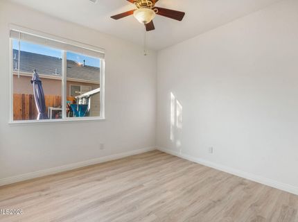
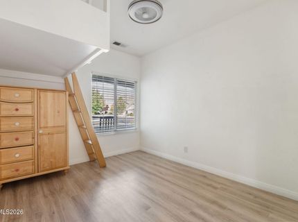
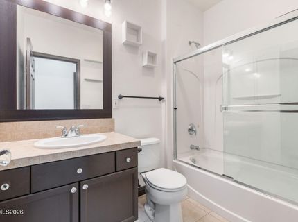
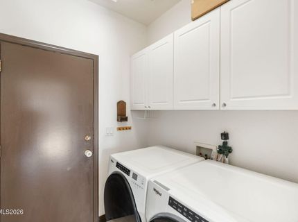
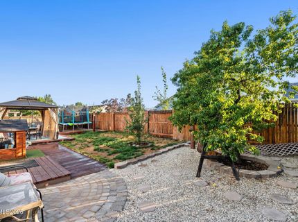
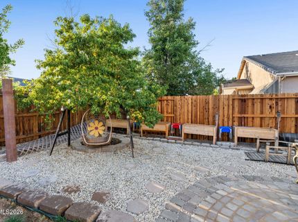
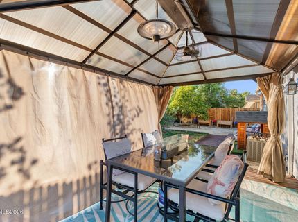
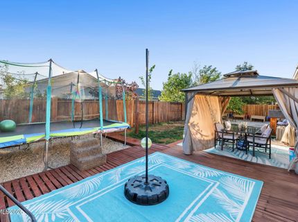
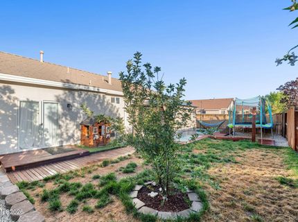
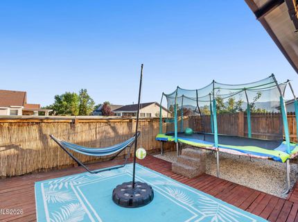
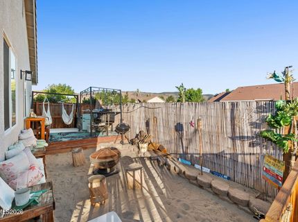
Welcome home to 10235 Lucente Way! This beautifully maintained single story home offers 3 bedrooms, 2 bathrooms, and a 2 car garage in one of South Reno's most desirable neighborhoods. Situated on a corner lot, you'll enjoy mountain views, a bright and open floor plan, and a private backyard with a deck that's perfect for relaxing or entertaining. Conveniently located near parks, shopping, dining, top rated schools, and easy freeway access, this home offers the best of South Reno living. Rent: $3,200/month Security Deposit: $3,200 Pets considered upon owner approval. Refrigerator, washer, and dryer included. Available now!

Listed By / Presented By

Listed By

Agency Name: RE/MAX Professionals-Reno
Agent Name: Lori Amos
Agency Phone: 775-345-3070
Agent Phone: 775-354-7201

agent picture

Presented By

Agent Name: Bob Hedley
Agent Phone: 530.545.0086
Agency Title: Chase International Real Estate

IDX logo

Property Details

Property Type: Rental - Single Family
Cooling: Central Air, Refrigerated
Fireplaces: 1
Garage: 2 car attached
Heating: Natural Gas
Lot Size: 0.18 Acres
Stories: 1.0
Year Built: 2004
MLS ID: 260010007

Feature Descriptions

Additional Rooms: None
Appliances: Disposal, Dishwasher, Gas Range, Oven, Gas Cooktop, Dryer, Microwave, Refrigerator, Washer
Cooling Y/N: Yes
Dining: Living Room Combination
Fencing: Back Yard
Fireplace: Living Room
Fireplace Y/N: Yes
Flooring: Laminate
Heating Y/N: Yes
HOA Y/N: Yes
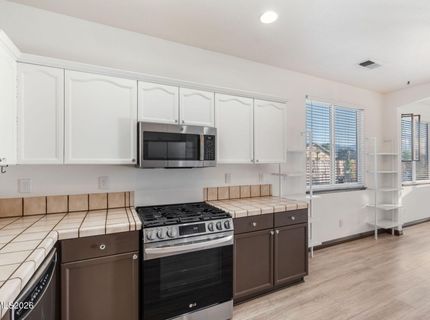
Kitchen: Built-In Microwave, Disposal, Gas Cooktop, Pantry, Built-In Dishwasher
Laundry Features: Laundry Room, In Unit
Lease Term: Negotiable
Living Room: Ceiling Fan(s), Dining Room Combination, High Ceilings
Lot Features: Corner Lot, Sprinklers In Front
Master Bedroom: Double Sinks, Garden Tub, Tub/Shower Combination, Walk-In Closet(s)
Owner Pays: Association Fees, Sewer, Trash Collection
Parcel #: 161-304-05
Parking: Attached, Garage, Garage Door Opener, None
Patio/Porch: Patio
Pool Features: None
Security Features: Keyless Entry
Sewer: Public Sewer
Sprinklers: Automatic, Front
SQFT Living: 1443
Utilities: Internet Available, Water Meter Installed, Cable Available, Electricity Connected, Natural Gas Connected, Phone Available, Sewer Connected, Water Connected
Water: Public
Window Features: Vinyl Frames, Double Pane Windows, Blinds

Amenities

Ceiling Fan(s)
High Ceilings
Pantry
Walk-In Closet(s)
Fire Pit

Schools

High School: Damonte
Middle School: Depoali
Elementary School: Double Diamond

Neighborhood Map

Driving Directions

Demographics

Contact Photo

We're Here to Help

Connect with our team of knowlegable local agents to guide your next move with style and grace.

Login to My Homefinder