
Join Login
1880 Tess Way, Reno, NV 89511 Photo

36 Photos

1880 Tess Way
Reno, NV 89511
$869,000
4 Beds | 3 full Baths | 2454 sqft | 0.21 Acreage

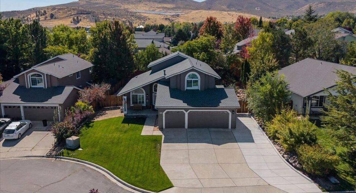
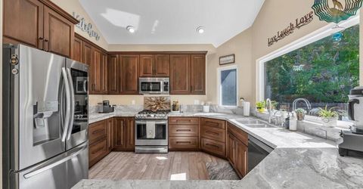
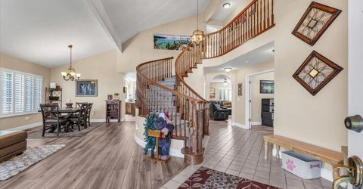
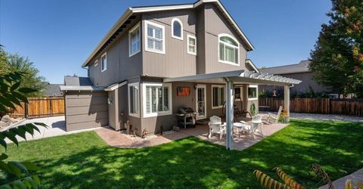
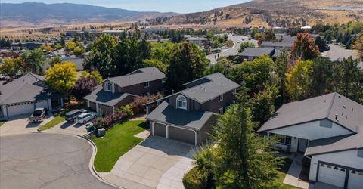
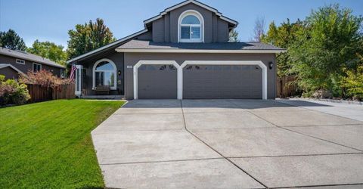
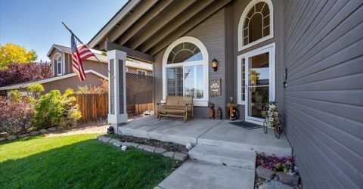
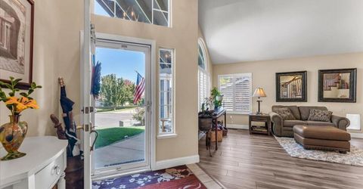
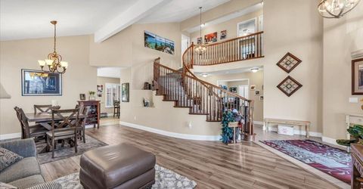
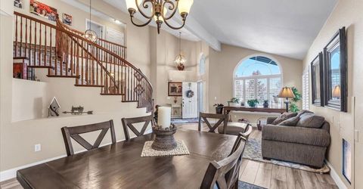
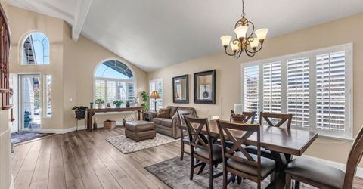
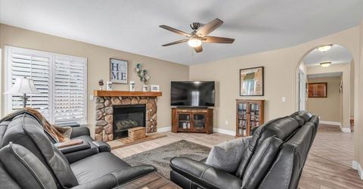
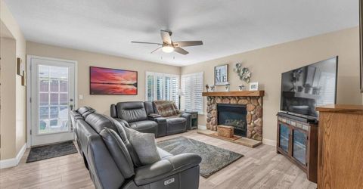
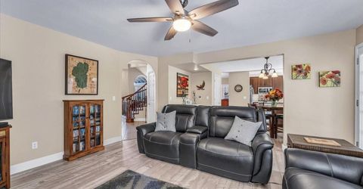
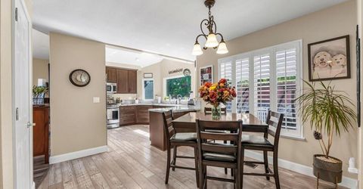
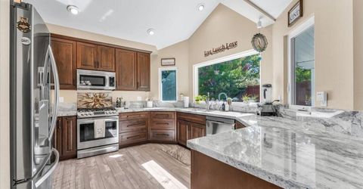
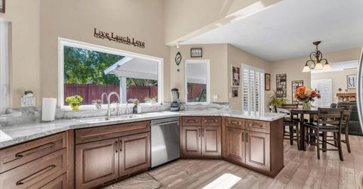
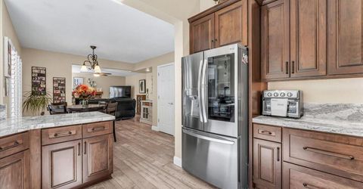
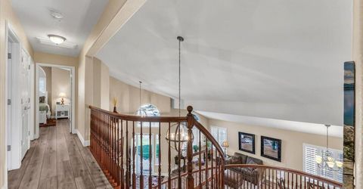
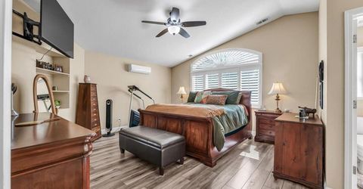
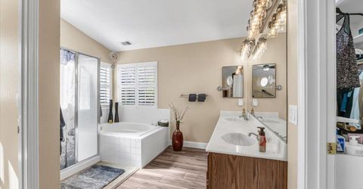
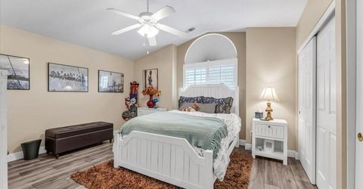
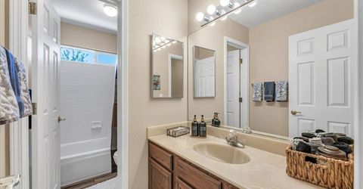
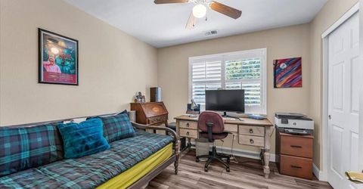
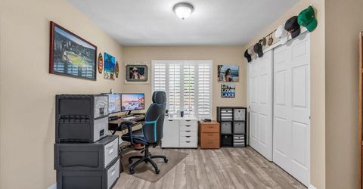
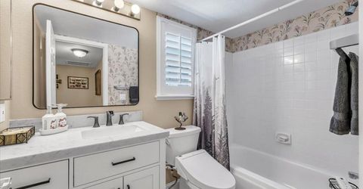
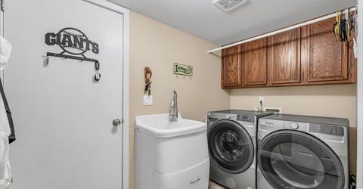
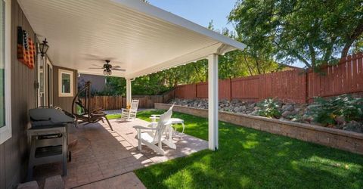
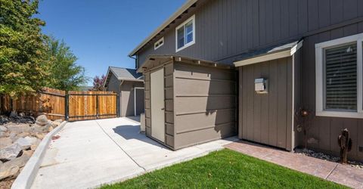
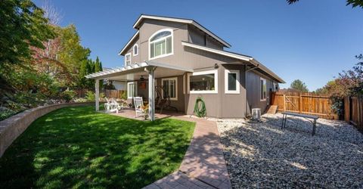
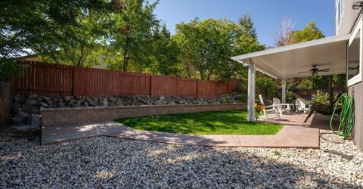
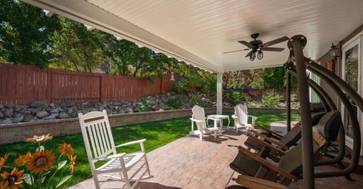
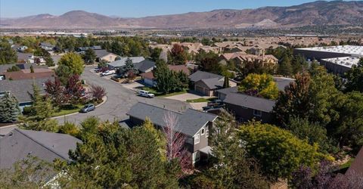
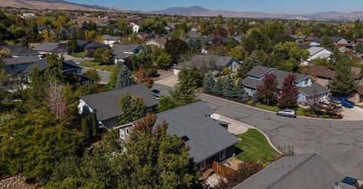
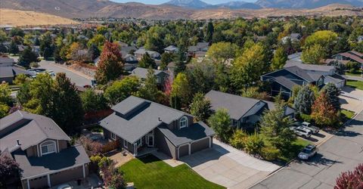
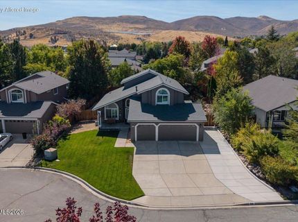
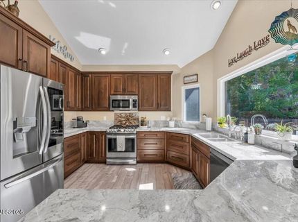
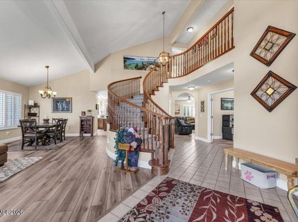
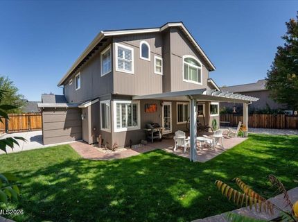
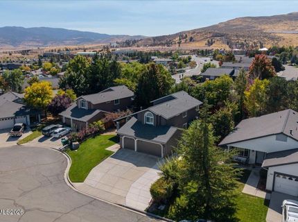
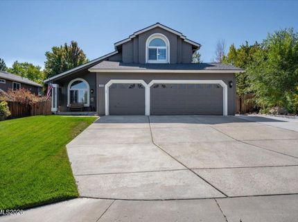
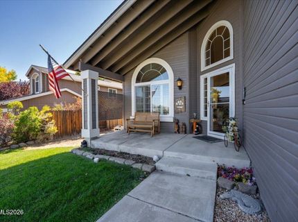
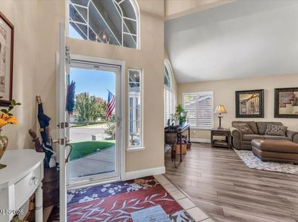
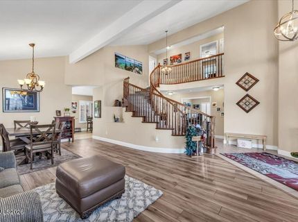
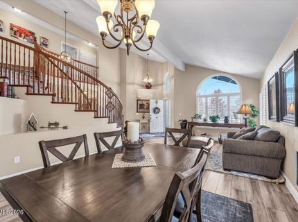
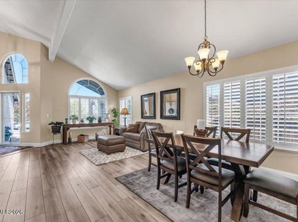
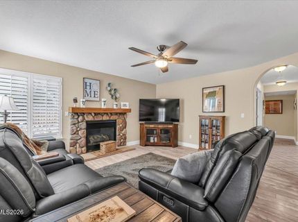
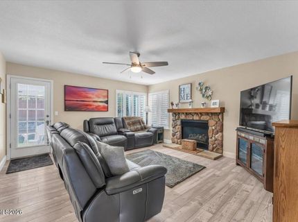
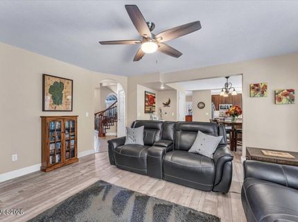
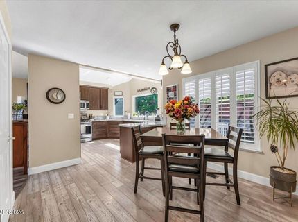
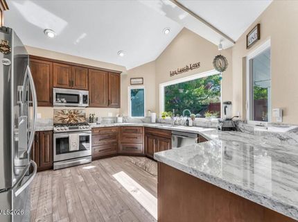
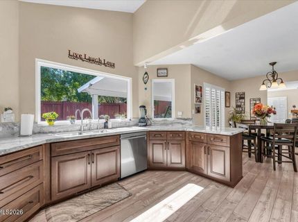
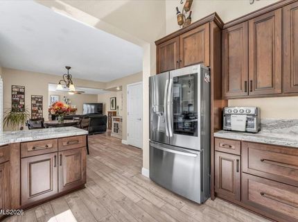
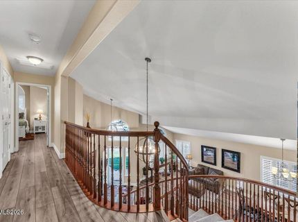
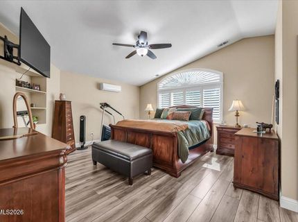
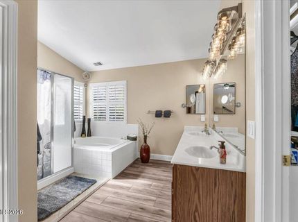
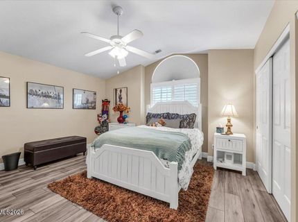
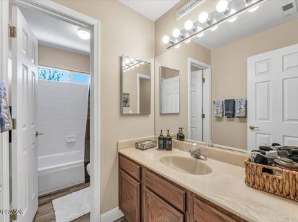
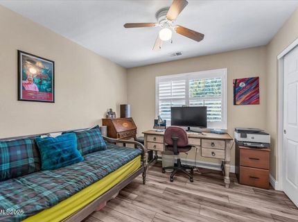
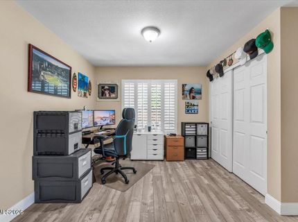
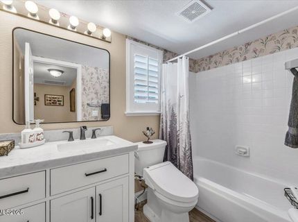
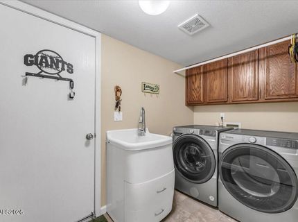
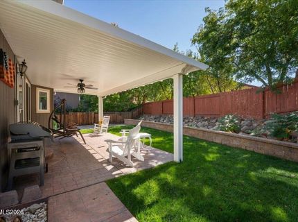
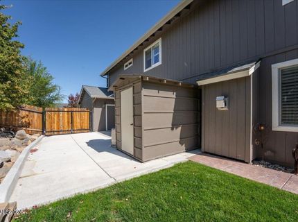
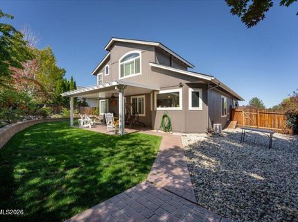
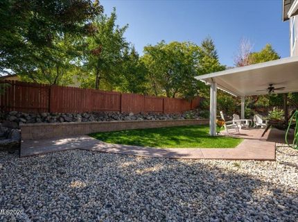
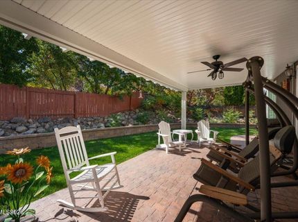
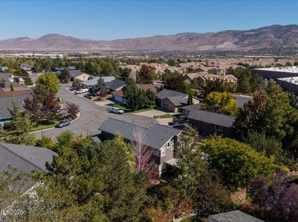
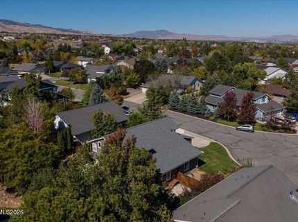
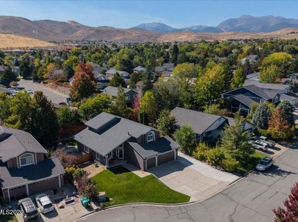
Welcome to this meticulously maintained home located in a desirable neighborhood on a quiet, well-maintained street. Lovingly cared for and thoughtfully updated over the years, this home offers the ideal combination of comfort, quality, and convenience. The north-south orientation provides beautiful natural lighting throughout the day, while plantation shutters throughout add timeless style and privacy. The remodeled kitchen is both beautiful and functional, featuring soft-close cabinetry, granite countertops, and stainless steel appliances. Additional updates include a new roof in 2025, LeafFilter gutters, and a new heating and air-conditioning system installed in July 2021 with a 20-year heat exchanger. A new front-loading Whirlpool washer and dryer add even more convenience. Outdoor living has been thoughtfully enhanced with a new covered, stamped-concrete patio completed in 2025-perfect for relaxing or entertaining. New concrete runs along the side of the home to the back driveway/RV parking area and includes curbing, a new gate, and new fencing. A new block retaining wall was added in 2026, further improving the functionality and appearance of the property. Location is hard to beat! Shopping, schools, the library, sports fields, and an ice-skating rink are all within less than one mile, making everyday errands, recreation, and activities exceptionally convenient. From the beautifully maintained interior to the numerous recent improvements, it is clear this home has been exceptionally well loved and cared for. A wonderful opportunity to own a move-in-ready home in a desirable location with thoughtful updates inside and out.

Listed By / Presented By

Listed By

Agency Name: Dwell NV
Agent Name: The Ward Team
Agency Phone: 775-830-6036

agent picture

Presented By

Agent Name: Bob Hedley
Agent Phone: 530.545.0086
Agency Title: Chase International Real Estate

IDX logo

Property Details

Property Type: Residential - Single Family
Cooling: Central Air, Electric
Fireplaces: 1
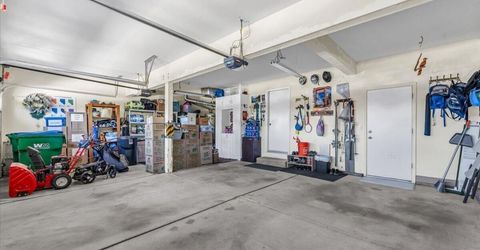
Garage: 3
Heating: Natural Gas
Lot Size: 0.21 Acres
Roof Type: Asphalt, Shingle, Pitched
Stories: 2.0
Taxes: $4,097
Year Built: 1996
MLS ID: 260012744

Feature Descriptions

Additional Rooms: Bedroom/Office Main Floor, Entrance Foyer
Appliances: Dryer, Disposal, Dishwasher, Gas Range, Microwave, Refrigerator, Self Cleaning Oven, Washer, Smart Appliance(s), ENERGY STAR Qualified Appliances
City Limits: Yes
Construction Type: Site/Stick-Built
Cooling Y/N: Yes
Dining: High Ceilings
Exterior: Wood Siding
Fencing: Back Yard, Full
Fireplace: Gas, Living Room
Fireplace Y/N: Yes
Flooring: Carpet, Laminate, Tile
Foundation: Crawl Space
Heating Y/N: Yes
Kitchen: Built-In Dishwasher, Built-In Microwave, Disposal, ENERGY STAR Qualified Appliances, Pantry, Smart Appliance(s), Sliding Shelves, Soft-Close Cabinets
Laundry Features: Washer Hookup, Laundry Room, Sink, Cabinets, Shelves, Electric Dryer Hookup
Living Room: Ceiling Fan(s)
Lot Features: Gentle Sloping, Landscaped, Sprinklers In Front, Sprinklers In Rear
Master Bedroom: Ceiling Fan(s), High Ceilings, Double Sinks, Shower Stall, Walk-In Closet(s)
OtherStructures: Shed(s)
Parcel #: 049-624-05
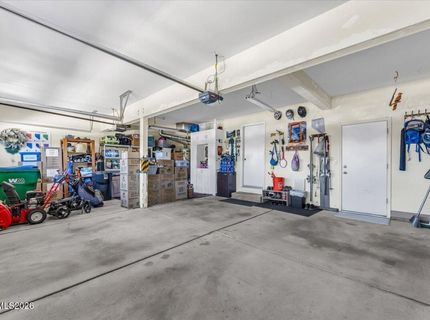
Parking: Garage, Garage Door Opener, Parking Pad, RV Access/Parking, Additional Parking, Garage Door Opener Controls
Patio/Porch: Patio, Covered, Porch
Road Frontage: Public, City Street
Road Responsibility: Public Maintained Road
Security Features: Carbon Monoxide Detector(s), Smoke Detector(s), Security Lights, Video Doorbell
Sewer: Public Sewer
Sprinklers: Automatic, Front, Rear
SQFT Living: 2454
Utilities: Cable Available, Cable Connected, Electricity Available, Electricity Connected, Natural Gas Available, Natural Gas Connected, Phone Available, Sewer Available, Sewer Connected, Water Available, Internet Connected, Water Meter Installed
Water: Public
Water Rights Y/N: No
Window Features: Double Pane Windows, Wood Frames

Amenities

Ceiling Fan(s)
High Ceilings
Vaulted Ceiling(s)
Pantry
Walk-In Closet(s)
Entrance Foyer
Awning(s)
Dog Run
Rain Gutters
Ceiling Fan

Schools

High School: Galena
Middle School: Marce Herz
Elementary School: Hunsberger

Neighborhood Map

Driving Directions

Demographics

Estimate My Payments

  • Estimated Payment
    $2,528.89
  • Principal & Interest
    $1,934.02
  • Property Tax
    $341.42
  • Homeowner's Insurance
    $253.46
(Payments are an estimate and may vary by lender)

Mortgage Calculator

Change Payment Information

%
years/fixed
yearly
yearly (est.)
Contact Photo

We're Here to Help

Connect with our team of knowlegable local agents to guide your next move with style and grace.

Login to My Homefinder